
Emily Harkins
REALTOR®


BEDS1
BATHS1 full
SQUARE FEET661
MLS#O6424136
STATUSActive
PROPERTY TYPEResidential - Condominium
SUBDIVISIONTHE VILLAS OF ORLANDO
Property Description
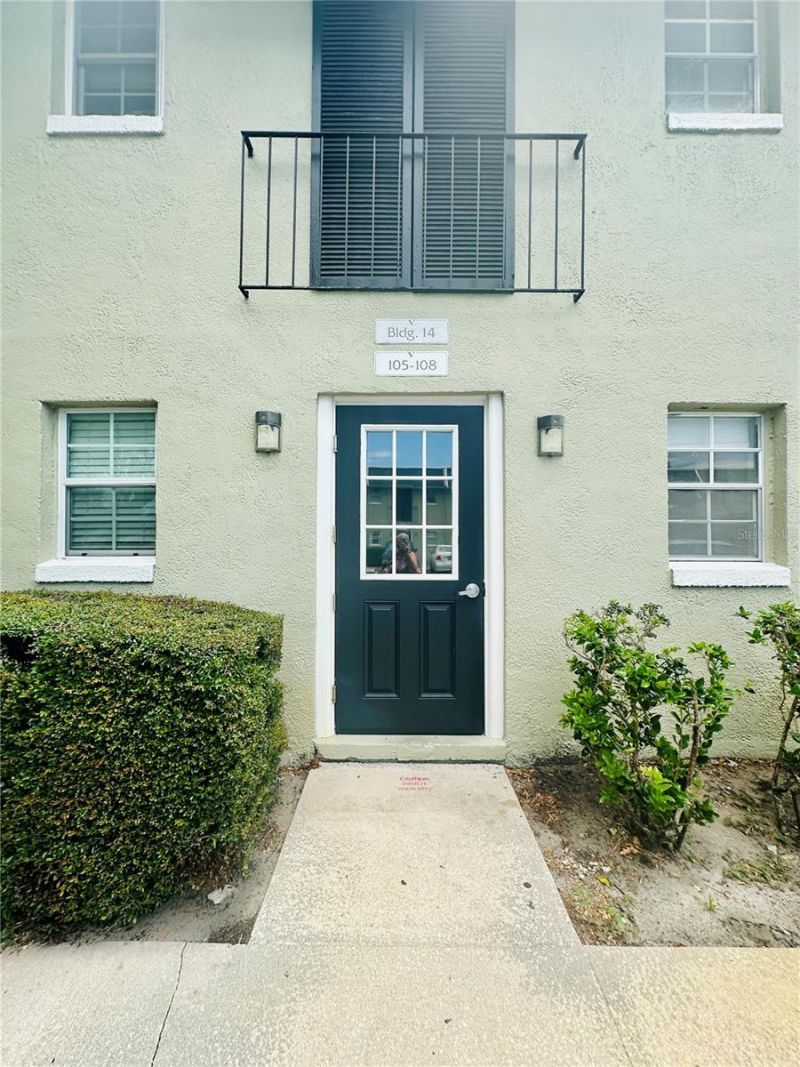
525 Conway Rd Unit 108, Building 14 | The Villas of Orlando Condominium 1 Bedroom | 1 Bathroom | Second-Floor Condo Orlando, FloridaAffordable Florida living at its best - this move-in-ready 1-bedroom, 1-bath condo on the second floor of Building 14 in the desirable Villas of Orlando community is perfect for first-time buyers, downsizers, or investors. Featuring a spacious open living area, ample storage closets, oversized ceiling fans in the living and bedrooms, new quartz countertops in the kitchen, and two entrances with a patio area overlooking a shaded courtyard, this unit offers comfortable, low-maintenance living. Just steps from one of the three community pools and laundry facilities and conveniently walkable to recreation, parks, and shopping.Community Amenities Include: Basic cable & internet Water/sewer Community pools Clubhouse Tennis & pickleball courts Laundry facilities Professional onsite management Boat & RV storage yardPrime Location Highlights: Walkable to recreation, parks, and shopping Directly across from Lake Underhill Park with public boat ramp and exercise trails Quick access to the 408, Downtown Orlando, the Milk District, Thornton Park, and Orlando Executive AirportIn a quiet, established neighborhood with strong rental demand, this condo is an outstanding affordable opportunity in Central Florida. Don't miss this chance to own a full-amenity community with professional on-site management at a great price point.
Property Features
Property Type: Residential - Condominium
Cooling: Central Air
Heating: Electric
Lot Size: 12.18 Acres
Roof Type: Membrane
Stories: 1.0
Taxes: $2,079
Year Built: 1968
Amenities
Ceiling Fans(s)
Open Floorplan
Stone Counters
Thermostat
Window Treatments
Balcony
Garden
Lighting
Sidewalk
Tennis Court(s)
Feature Descriptions
Appliances: Dishwasher, Disposal, Electric Water Heater, Microwave, Range, Refrigerator
Community Features: Association Recreation - Owned, Clubhouse, Street Lights
Condo Fee: $351/ Monthly
Directions: From SR-408 Eastbound, take exit 13 toward SR-15/S Conway Rd. Turn Left onto Lake Underhill Rd. and then take the second driveway into the community. Turn right, and building 14 is the second left.
Exterior: Block
Flood Zone Code: x
Flooring: Ceramic Tile
Foundation: Block, Slab
HOA Y/N: Yes
Home Warranty Y/N: No
Listing Terms: Cash, Conventional
Lot Dimensions: 12.18
Other Structures: Kennel/Dog Run, Other, Tennis Court(s)
Ownership: Condominium
Parking: Assigned
Parking Notes: Assigned
Patio/Porch: Covered, Rear Porch
Pets Allowed: Breed Restrictions
Pets Restrictions: See condo rules and regulations regarding pets
Pool: Gunite
Property Attached Y/N: No
Property Sub-Type: Condominium
Sewer: Public Sewer
Showing Instructions: Sentri Lock Box, Go Direct
Special Sale Provisions: None
Utilities: Cable Connected, Electricity Connected, Sewer Connected, Water Connected
Vegetation: Mature Landscaping, Trees/Landscaped
Water: None
Water Access Y/N: No
Windows: Blinds
Zoning: R-38/AN
Local Schools
High School: Boone High
Middle School: Roberto Clemente Middle
Elementary School: Dover Shores Elem
Listed By / Shown By
Listed By
Agency Name: BRIDGETTE ROSS P A
Agency Contact: 407-826-1997
Shown By
Agent Name: Emily Harkins
Agent Phone: Cell: (727) 452-2778
Agency Title: Florida Executive Realty

Estimate Your Payment
Estimated Payment
$ 514.34 per month $301.56 Principal & Interest $173.25 Property Tax $39.52 Homeowner's InsuranceChange Payment Information




Member Participants (and their affiliated licensees, if applicable) shall indicate on their websites that IDX information is provided exclusively for consumers’ personal non-commercial use, that it may not be used for any purpose other than to identify prospective properties consumers may be interested in purchasing, that the data is deemed reliable but is not guaranteed by MLS GRID, and that the use of the MLS GRID Data may be subject to an end user license agreement prescribed by the Member Participant’s applicable MLS if any and as amended from time to time. MLS GRID may, at its discretion, require use of other disclaimers as necessary to protect Member Participant, and/or their MLS from liability.
Based on information submitted to the MLS GRID. All data is obtained from various sources and may not have been verified by broker or MLS GRID. Supplied Open House Information is subject to change without notice. All information should be independently reviewed and verified for accuracy. Properties may or may not be listed by the office/agent presenting the information.
Privacy Policy / DMCA Notice / ADA Accessibility


This site is hosted, designed and copyright
© 1994 - 2026 by
Delta Media Group, Inc. -- Patent Pending --
525 Conway Road , Unit 108 | MLS# O6424136
This condo located at 525 Conway Road , Unit 108, Orlando, FL 32807 is currently listed for sale with an asking price of $135,500. This property was built in 1968 and has 1 bedrooms and 1 full baths with 661 sq. ft. Conway Road , Unit 108 is located in the THE VILLAS OF ORLANDO subdivision. Search THE VILLAS OF ORLANDO real estate on eharkins.floridaexecutiverealty.com today.