
Emily Harkins
REALTOR®


BEDS4
BATHS3 full 1 partial
SQUARE FEET3,174
MLS#O6454301
STATUSActive
PROPERTY TYPEResidential - Single Family
SUBDIVISIONHIDDEN RIDGE AT ESTATES
Property Description
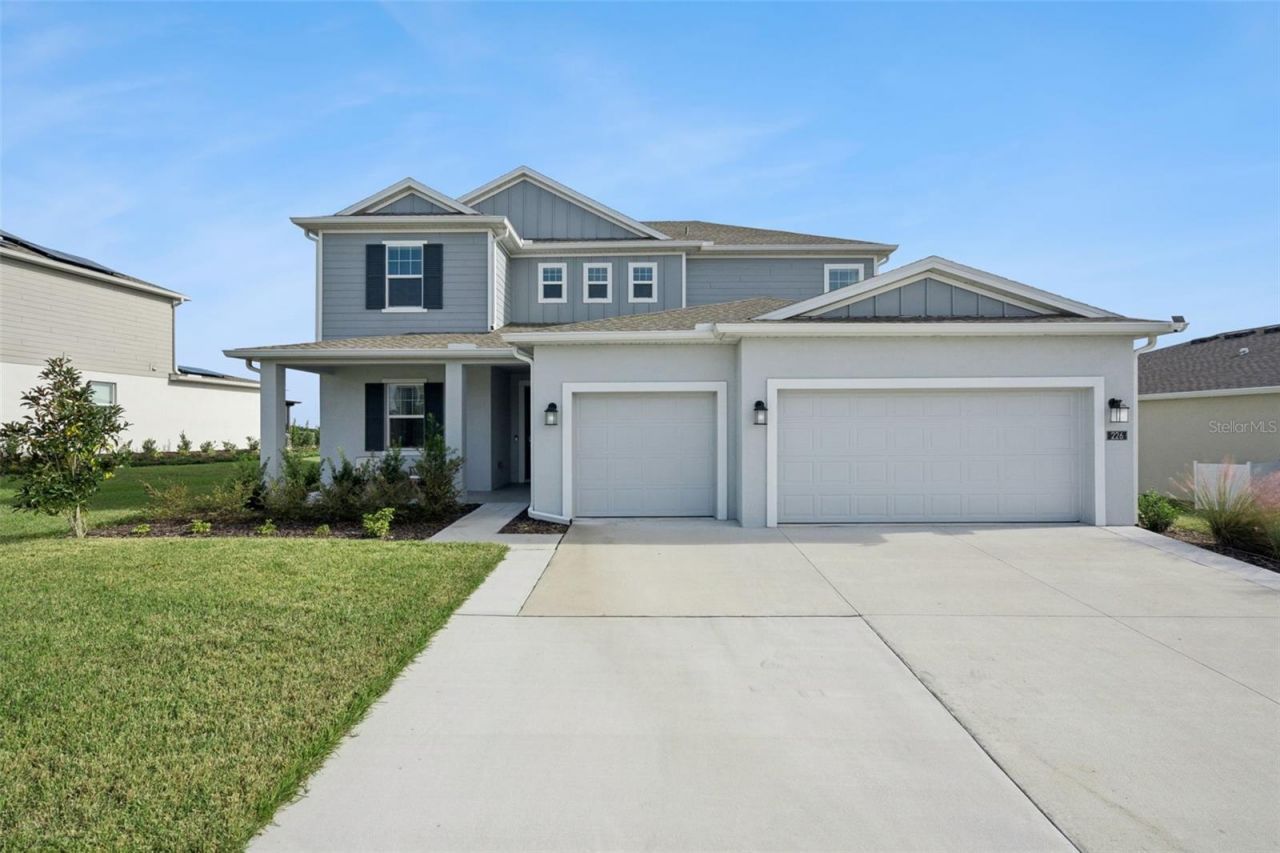
If you are looking for a new BLOCK immaculate home with stunning views, oversize lot, no rear neighbors and endless up grades this one is for you! Built in 2025 this turn key home has all the extras recently added. Built in soffit lighting (color changing), gutters, kitchen pantry, laundry room and master closet all built out by closets by design, screened in back lanai, premium polyaspartic floor coating in the 3 car garage, back lanai and front porch, overhead garage storage racks installed, EV charger, water softener system, 240V generator outlet, irrigation, driveway extension, 2 AC units, high ceilings, accent walls, security cameras and upgraded appliances. Enjoy a top of the line induction range with double ovens and brand new Samsung Bespoke refrigerator with 2 panel color options for preference. Home is meticulously kept, come see this popular Summerlin floor plan built by Lennar with a jack and jill bathroom upstairs with an additional bonus room. New school Cherry lake prepatory academy in walking distance along with public park.
Property Features
Property Type: Residential - Single Family
Cooling: Central Air
Garage: 3 car attached
Heating: Central, Electric
Lot Size: 0.22 Acres
Roof Type: Shingle
Stories: 2.0
Taxes: $6,464
Year Built: 2025
Amenities
Built-in Features
Ceiling Fans(s)
High Ceilings
Primary Bedroom Main Floor
Walk-In Closet(s)
Lighting
Rain Gutters
Feature Descriptions
Appliances: Convection Oven, Dishwasher, Disposal, Dryer, Freezer, Refrigerator, Washer, Water Softener
Directions: From HWY 27 Turn on Lake Minneola shores, turn right on Jalarmy rd, left on cherry lake rd, right on wilson lake parkway, left onto cherry valley trail, exit circle onto puma loop house is on the right.
Exterior: Block
Flood Zone Code: X
Flooring: Carpet, Ceramic Tile, Epoxy
Foundation: Slab
HOA Fee: 110/ Monthly
HOA Y/N: Yes
Home Warranty Y/N: No
Listing Terms: Cash, Conventional, FHA, VA Loan
Lot Dimensions: 0.22
Other Equipment: Irrigation Equipment
Ownership: Fee Simple
Pets Allowed: Yes
Property Attached Y/N: No
Property Sub-Type: Single Family Residence
Sewer: Public Sewer
Showing Instructions: Appointment Only
Special Sale Provisions: None
Utilities: Electricity Connected, Water Connected
Water: Public
Water Access Y/N: No
Room Sizes
Primary Bedroom: 15x14
Kitchen: 13x15
Family Room: 17x16
Bedroom 2: 12x11
Bedroom 3: 13x12
Bedroom 4: 12x11
Bonus Room: 16x18
Local Schools
High School: South Lake High
Middle School: Aurelia Cole Academy
Elementary School: Aurelia Cole Academy
Listed By / Shown By
Listed By
Agency Name: LPT REALTY, LLC
Agency Contact: 877-366-2213
Shown By
Agent Name: Emily Harkins
Agent Phone: Cell: (727) 452-2778
Agency Title: Florida Executive Realty

Estimate Your Payment
Estimated Payment
$ 1,973.48 per month $1,268.56 Principal & Interest $538.67 Property Tax $166.25 Homeowner's InsuranceChange Payment Information




Member Participants (and their affiliated licensees, if applicable) shall indicate on their websites that IDX information is provided exclusively for consumers’ personal non-commercial use, that it may not be used for any purpose other than to identify prospective properties consumers may be interested in purchasing, that the data is deemed reliable but is not guaranteed by MLS GRID, and that the use of the MLS GRID Data may be subject to an end user license agreement prescribed by the Member Participant’s applicable MLS if any and as amended from time to time. MLS GRID may, at its discretion, require use of other disclaimers as necessary to protect Member Participant, and/or their MLS from liability.
Based on information submitted to the MLS GRID. All data is obtained from various sources and may not have been verified by broker or MLS GRID. Supplied Open House Information is subject to change without notice. All information should be independently reviewed and verified for accuracy. Properties may or may not be listed by the office/agent presenting the information.
Privacy Policy / DMCA Notice / ADA Accessibility


This site is hosted, designed and copyright
© 1994 - 2026 by
Delta Media Group, Inc. -- Patent Pending --
226 Puma Loop | MLS# O6454301
This single family home located at 226 Puma Loop, Groveland, FL 34736 is currently listed for sale with an asking price of $569,995. This property was built in 2025 and has 4 bedrooms and 3 full and 1 partial baths with 3174 sq. ft. Puma Loop is located in the HIDDEN RIDGE AT ESTATES subdivision. Search HIDDEN RIDGE AT ESTATES real estate on eharkins.floridaexecutiverealty.com today.