
Emily Harkins
REALTOR®


BEDS4
BATHS3 full
SQUARE FEET2,468
MLS#TB8562216
STATUSActive
PROPERTY TYPERental - Single Family
SUBDIVISIONRESERVE AT SOUTH FORK
Property Description
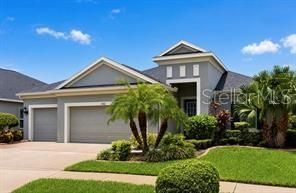
Stunning one-story home with open floor plan, NO CARPET and volume ceilings situated on a breath taking conservation home site! You're sure to fall in love with it's many spectacular features such as The Complete Outdoor Kitchen,the extended foyer, large secondary bedrooms, spacious laundry room, beautiful island kitchen over looking a huge grand room, separate formal dining, bonus room, spacious walk-in closets, beautiful master suite, and large covered lanai. It includes options you'd expect in a quality built new construction home such as granite in the kitchen & all bathrooms, extended tile floors, 42 upper cabinets, stainless steel appliances & recessed lighting in kitchen, 5 1/4 baseboards, security system pre-wire, elegant coach lights, 8' tall exterior doors, professional designed landscape, irrigation system and garage door openers to name a few! You'll also love the energy savings experienced each month in this Energy Star 3.1 certified home that's built to both the new and updated Energy Star Certifications and the FGBC Green Home Standards! Enjoy energy features such as R-38 batt/blown ceiling insulation, R-9 Foam filled block walls, R-13 insulation in exterior framed walls, One Year old AC. Master Bedroom has a 85 Inch TV stays with the home. This home is an absolute winner! It is built in a beautiful gated community conveniently located close to I-75, restaurants, and shopping!
Property Features
Property Type: Rental - Single Family
Cooling: Central Air
Garage: 3 car attached
Heating: Central, Electric, Heat Pump
Lot Size: 0.19 Acres
Year Built: 2015
Amenities
Cathedral Ceiling(s)
Ceiling Fans(s)
Chair Rail
Coffered Ceiling(s)
Crown Molding
Eat-in Kitchen
High Ceilings
Open Floorplan
Primary Bedroom Main Floor
Solid Surface Counters
Solid Wood Cabinets
Split Bedroom
Stone Counters
Thermostat
Tray Ceiling(s)
Vaulted Ceiling(s)
Walk-In Closet(s)
Hurricane Shutters
Lighting
Outdoor Grill
Outdoor Kitchen
Playground
Private Mailbox
Sidewalk
Feature Descriptions
Additional Rooms: Den/Library/Office, Family Room, Formal Dining Room Separate, Inside Utility
Appliances: Convection Oven, Dishwasher, Disposal, Dryer, Electric Water Heater, Exhaust Fan, Ice Maker, Kitchen Reverse Osmosis System, Microwave, Range, Refrigerator, Washer
Association Amenities: Fitness Center, Park, Playground, Pool
Community Features: Dog Park, Fitness Center, Gated Community - No Guard, Park, Playground, Sidewalks, Street Lights
Directions: Driving Directions: I-75 to exit 246, Big Bend Road. East on Big Bend to Clement Pride (about 3 miles). South on Clement Pride to Moonstone Canyon Drive to Drifting Leaf Drive.
Flood Zone Code: X
Flooring: Tile
HOA Y/N: Yes
Home Warranty Y/N: No
Lease Terms: Twelve Months
Lot: City Limits, In County, Landscaped, Private, Sidewalk, Paved
Lot Dimensions: 0.19
Number of Pets: 1
Other Equipment: Irrigation Equipment, Playground, Smart Thermostat
Other Structures: Outdoor Kitchen
Parking: Driveway, Garage Door Opener, Off Street
Parking Notes: Driveway, Garage Door Opener, Off Street
Patio/Porch: Covered, Screened
Pets Allowed: Breed Restrictions, Dogs OK, Number Limit, Size Limit
Pets Restrictions: Breed and size restrictions
Pets Size: Small (16-35 Lbs.)
Pets Weight (Max): 25
Pool: In Ground, Fiber Optic Lighting, Gunite, Waterfall
Property Attached Y/N: No
Property Sub-Type: Single Family Residence
Security: Gated Community, Key Card Entry, Security Lights, Security System Owned, Smoke Detector(s)
Sewer: Public Sewer
Showing Instructions: Appointment Only, Call Before Showing, Call Listing Agent, Gate Code Required, Lock Box Coded
Spa: Heated, In Ground
Swimming Pool: Yes
Utilities: Cable Connected, Electricity Available, Fiber Optics, Fire Hydrant, Phone Available, Sewer Connected, Underground Utilities, Water Connected
Water: Canal/Lake For Irrigation, Private
Water Access Y/N: No
Windows: Blinds, Double Pane Windows, Window Treatments
Local Schools
High School: East Bay-HB
Middle School: Eisenhower-HB
Elementary School: Summerfield Crossing Elementary
Listed By / Shown By
Listed By
Agency Name: MCPEAK REALTY GROUP INC
Agency Contact: 813-352-6659
Shown By
Agent Name: Emily Harkins
Agent Phone: Cell: (727) 452-2778
Agency Title: Florida Executive Realty





Member Participants (and their affiliated licensees, if applicable) shall indicate on their websites that IDX information is provided exclusively for consumers’ personal non-commercial use, that it may not be used for any purpose other than to identify prospective properties consumers may be interested in purchasing, that the data is deemed reliable but is not guaranteed by MLS GRID, and that the use of the MLS GRID Data may be subject to an end user license agreement prescribed by the Member Participant’s applicable MLS if any and as amended from time to time. MLS GRID may, at its discretion, require use of other disclaimers as necessary to protect Member Participant, and/or their MLS from liability.
Based on information submitted to the MLS GRID. All data is obtained from various sources and may not have been verified by broker or MLS GRID. Supplied Open House Information is subject to change without notice. All information should be independently reviewed and verified for accuracy. Properties may or may not be listed by the office/agent presenting the information.
Privacy Policy / DMCA Notice / ADA Accessibility


This site is hosted, designed and copyright
© 1994 - 2026 by
Delta Media Group, Inc. -- Patent Pending --
11432 Drifting Leaf Drive | MLS# TB8562216
This property located at 11432 Drifting Leaf Drive , Riverview, FL 33579 is currently listed for rent with an asking price of $3,495 / Monthly. Search Riverview real estate on eharkins.floridaexecutiverealty.com today.