
Emily Harkins
REALTOR®


BEDS3
BATHS2 full
SQUARE FEET1,330
MLS#V4950137
STATUSActive
PROPERTY TYPEResidential - Single Family
SUBDIVISIONVINELAND RESERVE
Property Description
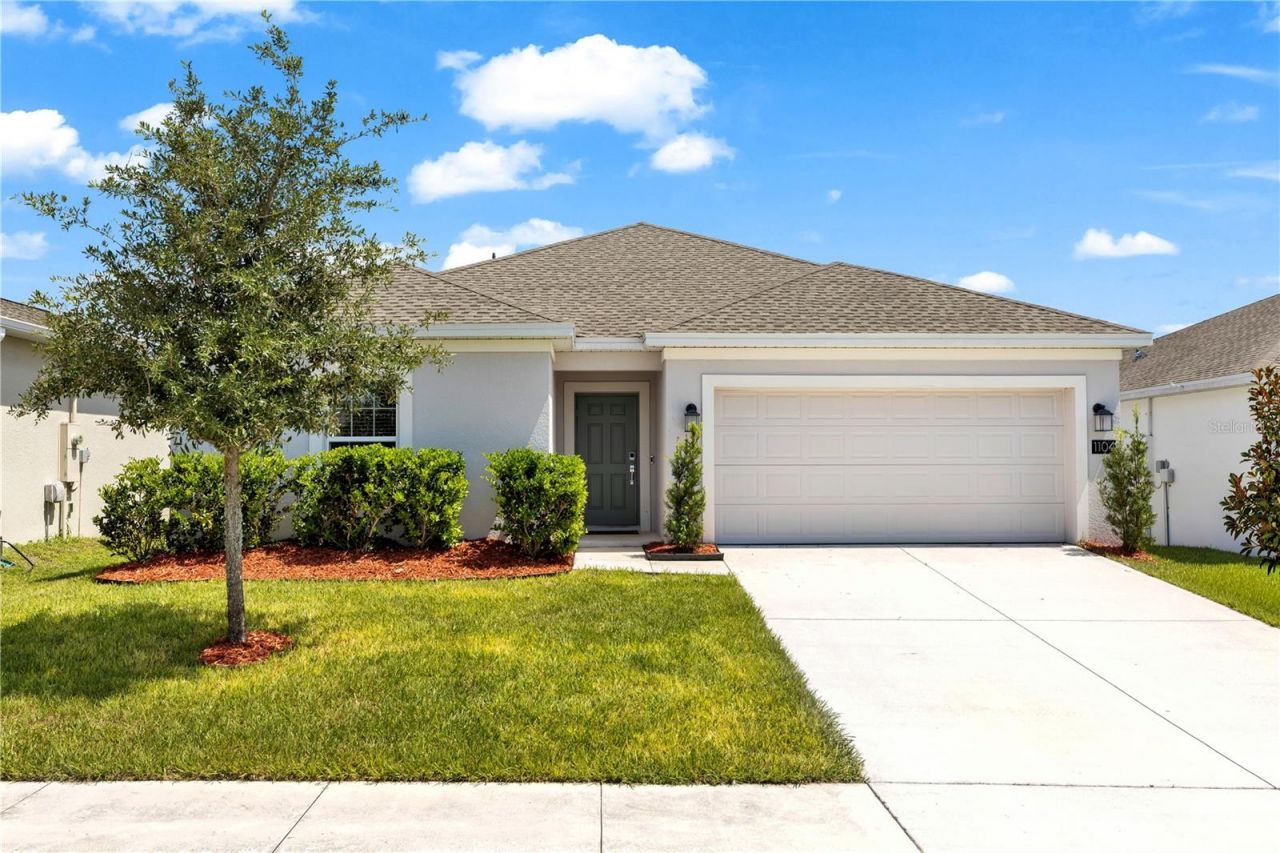
Welcome to 1104 Peach Creek Drive, where modern living meets the peaceful charm of Osteen. Built in 2023, this move-in-ready home offers all the benefits of new construction without the wait. Featuring a bright, open-concept layout, stylish finishes, and low-maintenance living, it's the perfect place to settle in and make your own. Life in Osteen offers the best of both worlds a quiet, small-town atmosphere with easy access to Sanford, Lake Mary, New Smyrna Beach, and Daytona Beach. Outdoor enthusiasts will love being close to the St. Johns River, hiking and biking trails, parks, and endless opportunities for boating, fishing, and exploring nature. With more space, less congestion, and a growing community, Osteen is an ideal choice for those looking to enjoy a slower pace of life while staying connected to everything Central Florida has to offer. Whether you're a first-time homebuyer, looking to downsize, or simply searching for a newer home in a peaceful setting, 1104 Peach Creek Drive is one you won't want to miss. Ages of Roof, A/C and Water Heater - 2023
Property Features
Property Type: Residential - Single Family
Cooling: Central Air
Garage: 2 car attached
Heating: Central
Lot Size: 0.13 Acres
Roof Type: Shingle
Stories: 1.0
Taxes: $4,370
Year Built: 2023
Amenities
Ceiling Fans(s)
Open Floorplan
Walk-In Closet(s)
Sidewalk
Feature Descriptions
Appliances: Convection Oven, Dishwasher, Disposal, Dryer, Exhaust Fan, Microwave, Refrigerator, Washer
Association Amenities: Pool
Community Features: Playground, Pool
Directions: From the Orlando/Sanford area, take SR-417 North to Exit 50 for SR- 46 toward Osteen. Continue east on SR-46, then turn left onto SR-415 North. After about 2 miles, turn left onto Doyle Road, then make a right onto Peach Creek Drive. Follow Peach Creek Dr
Exterior: Block
Flood Zone Code: X
Flooring: Carpet, Ceramic Tile
Foundation: Slab
HOA Fee: 110/ Monthly
HOA Y/N: Yes
Home Warranty Y/N: No
Listing Terms: Cash, Conventional, FHA, VA Loan
Lot: Landscaped
Lot Dimensions: 0.13
Ownership: Fee Simple
Pets Allowed: Cats OK, Dogs OK, Yes
Pets Restrictions: Confirm with HOA, City/County
Property Attached Y/N: No
Property Sub-Type: Single Family Residence
Sewer: Public Sewer
Showing Instructions: Combination Lock Box, Lockbox, See Remarks
Special Sale Provisions: None
Utilities: Electricity Connected, Water Connected
Water: Public
Water Access Y/N: No
Zoning: SFH
Room Sizes
Primary Bedroom: 11.8x14.6
Kitchen: 10.2x11.2
Living Room: 16.1x13.8
Bedroom 2: 10.11x13.1
Bedroom 3: 11.1x9.11
Local Schools
High School: Pine Ridge High School
Middle School: Heritage Middle
Elementary School: Osteen Elem
Listed By / Shown By
Listed By
Agency Name: RE/MAX ADVANTAGE
Agency Contact: 386-846-1515
Shown By
Agent Name: Emily Harkins
Agent Phone: Cell: (727) 452-2778
Agency Title: Florida Executive Realty

Estimate Your Payment
Estimated Payment
$ 1,169.43 per month $711.96 Principal & Interest $364.17 Property Tax $93.30 Homeowner's InsuranceChange Payment Information




Member Participants (and their affiliated licensees, if applicable) shall indicate on their websites that IDX information is provided exclusively for consumers’ personal non-commercial use, that it may not be used for any purpose other than to identify prospective properties consumers may be interested in purchasing, that the data is deemed reliable but is not guaranteed by MLS GRID, and that the use of the MLS GRID Data may be subject to an end user license agreement prescribed by the Member Participant’s applicable MLS if any and as amended from time to time. MLS GRID may, at its discretion, require use of other disclaimers as necessary to protect Member Participant, and/or their MLS from liability.
Based on information submitted to the MLS GRID. All data is obtained from various sources and may not have been verified by broker or MLS GRID. Supplied Open House Information is subject to change without notice. All information should be independently reviewed and verified for accuracy. Properties may or may not be listed by the office/agent presenting the information.
Privacy Policy / DMCA Notice / ADA Accessibility


This site is hosted, designed and copyright
© 1994 - 2026 by
Delta Media Group, Inc. -- Patent Pending --
1104 Peach Creek Drive | MLS# V4950137
This single family home located at 1104 Peach Creek Drive, Osteen, FL 32764 is currently listed for sale with an asking price of $319,900. This property was built in 2023 and has 3 bedrooms and 2 full baths with 1330 sq. ft. Peach Creek Drive is located in the VINELAND RESERVE subdivision. Search VINELAND RESERVE real estate on eharkins.floridaexecutiverealty.com today.