
Emily Harkins
REALTOR®


BEDS2
BATHS2 full
SQUARE FEET1,208
MLS#TB8563682
STATUSActive
PROPERTY TYPEResidential - Single Family
SUBDIVISIONSPRING HILL
Property Description
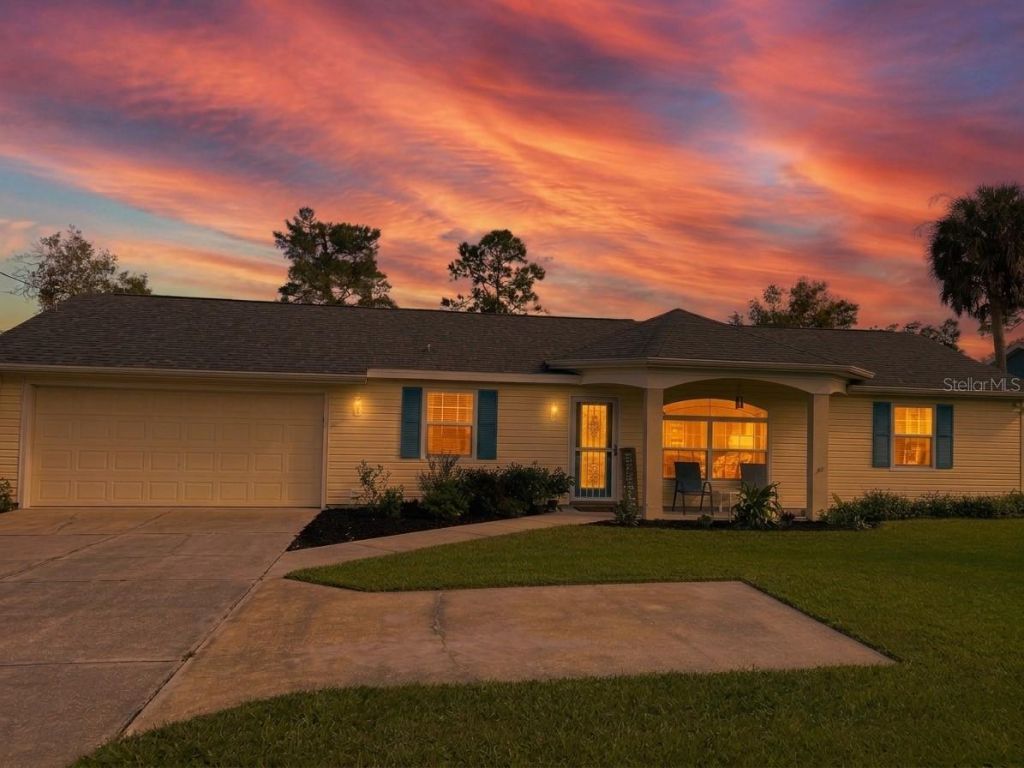
This beautiful 2-bedroom, 2-bathroom, 2-car garage move-in-ready home, offers a great combination of comfortable indoor living and an ideal Florida lifestyle.Property Overview & Features Living Space: An open split-floor plan featuring a spacious living room with cathedral ceilings and large windows that fill the home with natural light. Master Suite: Includes two spacious walk-in closets and a remodeled en-suite bathroom. Exterior Highlights: A newer roof ensures structural peace of mind, while sliding glass doors lead out to an enclosed, screened-in lanai. Scenic Views: The back patio opens up to a peaceful, uninterrupted view of the local golf course.Location & Neighborhood AmenitiesCentrally positioned in a prime pocket of Spring Hill, this property balances everyday convenience with excellent recreational proximity: Schools & Shopping: Just minutes from key shopping centers, dining, and local schools. Outdoor Recreation: Located mere minutes from the pristine, hyper-clear turquoise waters of Weeki Wachee Springs State Park for world-class kayaking and wildlife viewing, as well as the coastal views at Pine Island Beach. Golf Enthusiasts: Meticulously situated along the fairways, offering easy access to neighborhood courses like the Golf and Country Club at The Heather.
Property Features
Property Type: Residential - Single Family
Cooling: Central Air
Garage: 2 car attached
Heating: Electric
Home Style: Ranch
Lot Size: 0.34 Acres
Roof Type: Shingle
Stories: 1.0
Taxes: $1,828
Year Built: 1999
Amenities
Ceiling Fans(s)
Eat-in Kitchen
Living Room/Dining Room Combo
Window Treatments
Private Mailbox
Private Yard
Rain Gutters
Feature Descriptions
Additional Rooms: Florida Room
Appliances: Built-In Oven, Dishwasher, Disposal, Dryer, Electric Cooktop, Electric Water Heater, Exhaust Fan, Microwave, Range, Range Hood, Refrigerator, Washer
Directions: US highway 19 turn right on 50 Cortez Blvd., right on Deltona, left to Elgin. Home is on the right.
Exterior: Vinyl Siding, Frame
Flood Zone Code: X
Flooring: Ceramic Tile, Laminate
Foundation: Slab
Garage Dimensions: 24x19
Home Warranty Y/N: No
Listing Terms: Cash, Conventional, FHA, VA Loan
Lot: City Limits, Landscaped, Level, Near Golf Course
Lot Dimensions: 0.34
Number of Septics: 1
Other Equipment: Irrigation Equipment, Private Yard
Other Structures: Shed(s)
Ownership: Fee Simple
Patio/Porch: Front Porch, Patio
Property Attached Y/N: No
Property Sub-Type: Single Family Residence
Sewer: Aerobic Septic
Showing Instructions: Sentri Lock Box, Call Listing Agent 2
Special Sale Provisions: None
Utilities: Cable Available, Cable Connected, Electricity Available, Electricity Connected, Natural Gas Available, Phone Available, Water Connected
Vegetation: Mature Landscaping
Water: None
Water Access Y/N: No
Windows: Double Hung, Window Treatments
Zoning: R1A
Room Sizes
Primary Bedroom: 11x14
Bedroom 2: 12x12
Primary Bathroom: 8x10
Bathroom 2: 8x8
Living Room: 14x16
Dining Room: 12x12
Balcony/Porch/Lanai: 14x14
Laundry: 4x6
Local Schools
High School: Frank W Springstead
Middle School: Fox Chapel Middle School
Elementary School: Challenger K-8
Listed By / Shown By
Listed By
Agency Name: REALTY ONE GROUP ADVANTAGE
Agency Contact: 813-909-0909
Shown By
Agent Name: Emily Harkins
Agent Phone: Cell: (727) 452-2778
Agency Title: Florida Executive Realty

Estimate Your Payment
Estimated Payment
$ 769.06 per month $545.26 Principal & Interest $152.33 Property Tax $71.46 Homeowner's InsuranceChange Payment Information




Member Participants (and their affiliated licensees, if applicable) shall indicate on their websites that IDX information is provided exclusively for consumers’ personal non-commercial use, that it may not be used for any purpose other than to identify prospective properties consumers may be interested in purchasing, that the data is deemed reliable but is not guaranteed by MLS GRID, and that the use of the MLS GRID Data may be subject to an end user license agreement prescribed by the Member Participant’s applicable MLS if any and as amended from time to time. MLS GRID may, at its discretion, require use of other disclaimers as necessary to protect Member Participant, and/or their MLS from liability.
Based on information submitted to the MLS GRID. All data is obtained from various sources and may not have been verified by broker or MLS GRID. Supplied Open House Information is subject to change without notice. All information should be independently reviewed and verified for accuracy. Properties may or may not be listed by the office/agent presenting the information.
Privacy Policy / DMCA Notice / ADA Accessibility


This site is hosted, designed and copyright
© 1994 - 2026 by
Delta Media Group, Inc. -- Patent Pending --
10250 Elgin Boulevard | MLS# TB8563682
This single family home located at 10250 Elgin Boulevard , Spring Hill, FL 34608 is currently listed for sale with an asking price of $245,000. This property was built in 1999 and has 2 bedrooms and 2 full baths with 1208 sq. ft. Elgin Boulevard is located in the SPRING HILL subdivision. Search SPRING HILL real estate on eharkins.floridaexecutiverealty.com today.